




UPDATED:
Key Details
Property Type Single Family Home
Sub Type Single Family Residence
Listing Status Active
Purchase Type For Sale
Square Footage 1,898 sqft
Price per Sqft $268
Subdivision Sutton Woods
MLS Listing ID TB8554938
Bedrooms 4
Full Baths 2
HOA Y/N No
Year Built 1985
Annual Tax Amount $2,038
Lot Size 10,890 Sqft
Acres 0.25
Lot Dimensions 80x131
Property Sub-Type Single Family Residence
Source Stellar MLS
Property Description
The updated interior features a bright, inviting living space that flows comfortably into the kitchen and dining areas. Four bedrooms provide flexibility for a home office, guest room, or additional living space, while both bathrooms have been tastefully updated for a fresh, move-in-ready feel.
Outside, enjoy the Florida lifestyle with plenty of space to relax, entertain, or create your own outdoor retreat. Located in an established Palm Harbor neighborhood, the home offers convenient access to shopping, dining, parks, recreation, and the area's Gulf Coast beaches.
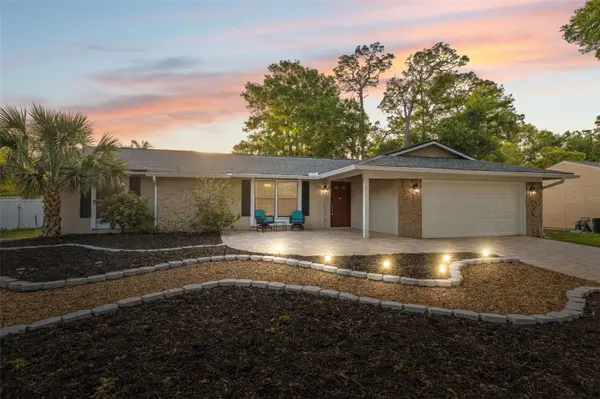
Plenty of parking in the new pavered front driveway and two car garage.
Location
State FL
County Pinellas
Community Sutton Woods
Area 34683 - Palm Harbor
Zoning R-1
Rooms
Other Rooms Family Room, Formal Dining Room Separate, Formal Living Room Separate, Inside Utility
Interior
Interior Features Ceiling Fans(s), Kitchen/Family Room Combo, Living Room/Dining Room Combo, Solid Wood Cabinets, Split Bedroom, Thermostat, Vaulted Ceiling(s), Walk-In Closet(s)
Heating Central, Electric
Cooling Central Air
Flooring Carpet, Laminate, Tile
Furnishings Unfurnished
Fireplace false
Appliance Dishwasher, Disposal, Microwave, Range, Refrigerator
Laundry Inside, Laundry Room
Exterior
Exterior Feature Private Mailbox, Sidewalk
Garage Spaces 2.0
Community Features Deed Restrictions, Street Lights
Utilities Available Cable Available, Electricity Connected, Phone Available, Public, Sewer Connected, Water Connected
View Y/N No
Water Access No
View Garden
Roof Type Shingle
Porch Covered, Patio, Porch, Rear Porch, Screened
Attached Garage true
Exposure East
Garage true
Private Pool No
Building
Lot Description In County, Paved
Story 1
Entry Level One
Foundation Slab
Lot Size Range 1/4 to less than 1/2
Sewer Public Sewer
Water Public
Architectural Style Florida, Ranch
Structure Type Stucco,Frame
New Construction false
Schools
Elementary Schools Sutherland Elementary-Pn
Middle Schools Palm Harbor Middle-Pn
High Schools Palm Harbor Univ High-Pn
Others
Pets Allowed Yes
HOA Fee Include None
Senior Community No
Ownership Fee Simple
Acceptable Financing Cash, Conventional, FHA, Owner Financing
Membership Fee Required None
Listing Terms Cash, Conventional, FHA, Owner Financing
Special Listing Condition None
Virtual Tour https://www.zillow.com/view-imx/47a8cd28-2c3c-478d-9d13-0a4493157eb4?setAttribution=mls&wl=true&initialViewType=pano&utm_source=dashboard

Schools and Properties Nearby
Learn More About LPT Realty