




UPDATED:
Key Details
Property Type Single Family Home
Sub Type Single Family Residence
Listing Status Active
Purchase Type For Rent
Square Footage 2,551 sqft
Subdivision Hawkstone
MLS Listing ID TB8556610
Bedrooms 5
Full Baths 3
Construction Status Completed
HOA Y/N No
Year Built 2023
Lot Size 7,405 Sqft
Acres 0.17
Property Sub-Type Single Family Residence
Source Stellar MLS
Property Description
Situated just south of FishHawk Boulevard, residents enjoy seamless access to major highways such as US-301 and I-75, making commuting a breeze. Hawkstone, with its picturesque pond and wetland views, offers a serene backdrop for daily living, and residents are mere steps away from community amenities, enhancing the overall experience of this remarkable living space.
Complete lawn maintenance, including mowing, shrub pruning, irrigation system service, turf, and plant fertilization and plant pest control are included in rent services saving you time and money!
If a washer and dryer are provided, they are supplied as-is, for the tenant's convenience only, and are not warranted.
NOTE: Additional $59/mo. Resident Benefits Package is required and includes a host of time and money-saving perks, including monthly air filter delivery, Express Connect utility setup, on-time rent rewards, $1M identity fraud protection, credit building, online maintenance and rent payment portal, one lockout service, and one late-rent pass. Renters Liability Insurance Required. Call to learn more about our Resident Benefits Package.
Location
State FL
County Hillsborough
Community Hawkstone
Area 33547 - Lithia
Rooms
Other Rooms Bonus Room
Interior
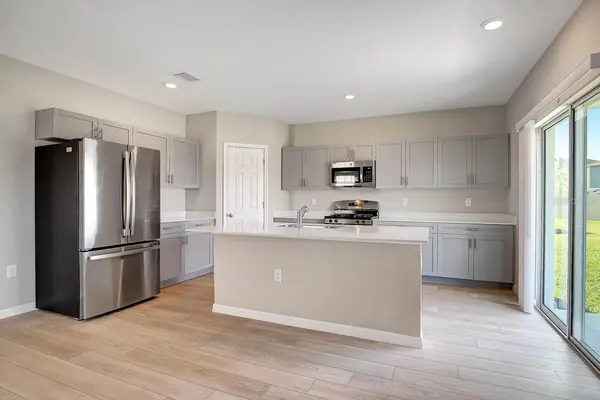
Interior Features High Ceilings, Kitchen/Family Room Combo, Open Floorplan, PrimaryBedroom Upstairs, Split Bedroom, Stone Counters, Thermostat, Walk-In Closet(s), Window Treatments
Heating Central
Cooling Central Air
Flooring Carpet, Vinyl
Furnishings Unfurnished
Fireplace false
Appliance Dishwasher, Disposal, Dryer, Microwave, Range, Refrigerator, Washer
Laundry Inside, Laundry Room, Upper Level
Exterior
Exterior Feature Lighting
Parking Features Driveway
Fence Partial
Community Features Playground, Pool, Sidewalks
Utilities Available BB/HS Internet Available, Cable Available, Electricity Connected, Natural Gas Connected, Sewer Connected, Sprinkler Meter, Water Connected
Amenities Available Playground, Pool
View Y/N Yes
Water Access No
Porch Patio
Attached Garage true
Exposure Southeast
Garage true
Private Pool No
Building
Lot Description In County, Landscaped
Entry Level Two
Builder Name Casa Fresca Homes
Sewer Public Sewer
Water Public
New Construction true
Construction Status Completed
Schools
Elementary Schools Pinecrest-Hb
Middle Schools Barrington Middle
High Schools Newsome-Hb
Others
Pets Allowed Breed Restrictions, Monthly Pet Fee, Number Limit, Yes
Senior Community No
Membership Fee Required Required
Num of Pet 3
Virtual Tour https://my.matterport.com/show/?m=s3MeTC87Lqj&mls=1

Schools and Properties Nearby
Learn More About LPT Realty