

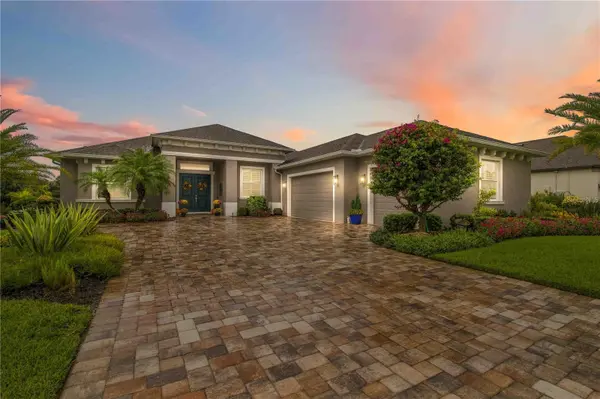



Open House
Sat Oct 10, 12:00pm - 2:00pm
UPDATED:
Key Details
Property Type Single Family Home
Sub Type Single Family Residence
Listing Status Active
Purchase Type For Sale
Square Footage 2,794 sqft
Price per Sqft $327
Subdivision Twin Rivers
MLS Listing ID A4708739
Bedrooms 3
Full Baths 3
Construction Status Completed
HOA Fees $395/qua
HOA Y/N Yes
Annual Recurring Fee 1580.0
Year Built 2019
Annual Tax Amount $6,285
Lot Size 0.390 Acres
Acres 0.39
Property Sub-Type Single Family Residence
Source Stellar MLS
Property Description
The open-concept living area is bright and inviting, featuring a spacious great room with custom built-in bookshelves and expansive glass sliders that open to the screened lanai, creating a seamless connection between indoor and outdoor living. The kitchen serves as the heart of the home, offering a generous island ideal for gathering and entertaining, while the tucked-away dining area provides a comfortable setting for everyday meals or special occasions. A private office and additional flexible living space has versatility for working from home, hobbies, or guests.
The spacious primary suite is a relaxing retreat, complete with two walk-in closets, dual vanities, a linen closet, a large walk-in shower, and a separate soaking tub. A private door provides convenient access from the primary bedroom to the lanai, making it easy to enjoy the Florida lifestyle. Additional bedrooms and bathrooms with comfortable accommodations for family and visitors.
Step outside to enjoy the screened outdoor living area and pool, perfect for relaxing or entertaining year-round. Additional highlights include a three-car garage and carefully considered features designed for comfort and peace of mind.
Energy-conscious and storm-preparation features include hurricane-rated, Low-E insulated impact windows, sliding glass doors, and exterior doors; an upgraded 16 SEER Trane two-speed air handler and heat pump; a hybrid electric heat pump water heater; and solar plywood.
This exceptional home combines thoughtful design, quality
Location
State FL
County Manatee
Community Twin Rivers
Area 34219 - Parrish
Zoning PD-R
Direction E
Rooms
Other Rooms Attic, Bonus Room, Den/Library/Office, Great Room, Media Room
Interior
Interior Features Ceiling Fans(s), Crown Molding, Eat-in Kitchen, High Ceilings, Kitchen/Family Room Combo, Open Floorplan, Primary Bedroom Main Floor, Solid Surface Counters, Split Bedroom, Tray Ceiling(s), Walk-In Closet(s), Window Treatments
Heating Central, Electric
Cooling Central Air
Flooring Ceramic Tile, Hardwood
Furnishings Unfurnished
Fireplace false
Appliance Built-In Oven, Dishwasher, Disposal, Range, Refrigerator, Washer
Laundry Inside, Laundry Room
Exterior
Exterior Feature Lighting, Outdoor Kitchen, Private Entrance, Rain Gutters
Parking Features Driveway, Garage Door Opener, Garage Faces Side
Pool In Ground, Heated, Salt Water, Screen Enclosure, Solar Heat
Community Features Community Mailbox, Golf Carts OK, Irrigation-Reclaimed Water, Park, Playground
Utilities Available Cable Available, Electricity Available, Public, Sewer Connected, Water Available, Water Connected
View Y/N No
Water Access No
View Trees/Woods
Roof Type Shingle
Attached Garage true
Exposure East
Garage true
Private Pool Yes
Building
Lot Description Landscaped
Entry Level One
Foundation Slab
Lot Size Range 1/4 to less than 1/2
Builder Name Johnson Homes of West Florida
Sewer Public Sewer
Water Public
Architectural Style Ranch
Structure Type Block,Stucco
New Construction false
Construction Status Completed
Schools
Elementary Schools Annie Lucy Williams Elementary
Middle Schools Buffalo Creek Middle
High Schools Parrish Community High
Others
Pets Allowed Cats OK, Dogs OK, Number Limit
Senior Community No
Ownership Fee Simple
Monthly Total Fees $131
Acceptable Financing Cash, Conventional, FHA
Membership Fee Required None
Listing Terms Cash, Conventional, FHA
Num of Pet 3
Special Listing Condition None
Virtual Tour https://my.matterport.com/show/?m=hnDzyabfuM8&mls=1

Schools and Properties Nearby
Learn More About LPT Realty