




Open House
Tue Oct 06, 5:30pm - 7:00pm
UPDATED:
Key Details
Property Type Single Family Home
Sub Type Single Family Residence
Listing Status Active
Purchase Type For Sale
Square Footage 1,667 sqft
Price per Sqft $269
Subdivision Isle Catalina
MLS Listing ID O6436772
Bedrooms 3
Full Baths 3
Construction Status Completed
HOA Fees $197/ann
HOA Y/N Yes
Annual Recurring Fee 197.0
Year Built 1958
Annual Tax Amount $1,854
Lot Size 9,583 Sqft
Acres 0.22
Property Sub-Type Single Family Residence
Source Stellar MLS
Property Description
4-POINT INSPECTION + WIND MITIGATION ALREADY COMPLETED! Ask listing agent for copies. Both inspections were completed September 18, 2026.
WATER ACCESS + RENOVATED + 3 BEDROOMS + 3 FULL BATHROOMS + 2-CAR GARAGE! Welcome to 3202 Tradewinds Trail in Isle of Catalina, offering approximately 100 FT OF CANAL FRONTAGE with access to Clear Lake.
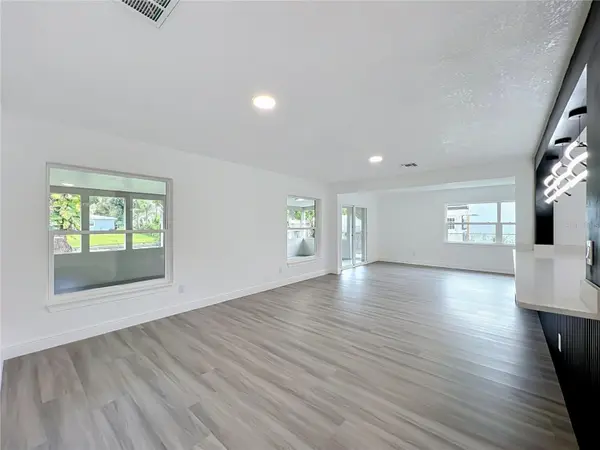
Enjoy an open layout, luxury vinyl flooring, updated kitchen, THREE updated bathrooms, inside laundry and a HUGE primary walk-in closet approximately 15'9" x 11'10". The home also has a newer water heater.
Step outside to the LARGE SCREENED PORCH overlooking the spacious canal-front backyard. Bring your kayak, paddleboard or boat and enjoy the Florida water lifestyle!
APPLIANCE OPTION! Buyer may choose a $3,000 appliance credit at closing instead of seller-installed appliances, subject to lender approval and contract terms.
LOW HOA approximately $197 X YEAR with community amenities and boat ramp access.
VACANT AND READY TO MOVE IN! Schedule your showing today and ask about all available buyer incentives!
Location
State FL
County Orange
Community Isle Catalina
Area 32805 - Orlando/Washington Shores
Zoning R-1A
Rooms
Other Rooms Inside Utility
Interior
Interior Features Ceiling Fans(s), Open Floorplan, Primary Bedroom Main Floor, Walk-In Closet(s)
Heating Central, Electric
Cooling Central Air
Flooring Luxury Vinyl
Furnishings Unfurnished
Fireplace false
Appliance Dishwasher, Microwave, Range, Refrigerator, Washer
Laundry Electric Dryer Hookup, Inside, Laundry Room
Exterior
Parking Features Driveway, Garage Door Opener, Garage Faces Side
Garage Spaces 2.0
Fence Chain Link, Fenced
Utilities Available BB/HS Internet Available, Electricity Connected, Sewer Connected, Water Connected
Waterfront Description Canal - Freshwater
View Y/N Yes
Water Access Yes
Water Access Desc Canal - Freshwater
View Water
Roof Type Shingle
Porch Enclosed, Rear Porch
Attached Garage true
Exposure East
Garage true
Private Pool No
Building
Lot Description Paved
Story 1
Entry Level One
Foundation Slab
Lot Size Range 0 to less than 1/4
Sewer Public Sewer
Water Public
Architectural Style Ranch
Structure Type Block,Stucco
New Construction false
Construction Status Completed
Schools
Elementary Schools Catalina Elem
Middle Schools Memorial Middle
High Schools Jones High
Others
Pets Allowed Cats OK, Dogs OK, Yes
HOA Fee Include Recreational Facilities
Senior Community No
Ownership Fee Simple
Monthly Total Fees $16
Acceptable Financing Cash, Conventional, FHA, VA Loan
Membership Fee Required Required
Listing Terms Cash, Conventional, FHA, VA Loan
Special Listing Condition None
Virtual Tour https://nodalview.com/s/1oc3absErD7gdZzygXRBaT

Schools and Properties Nearby
Learn More About LPT Realty